Indicative master plan visual
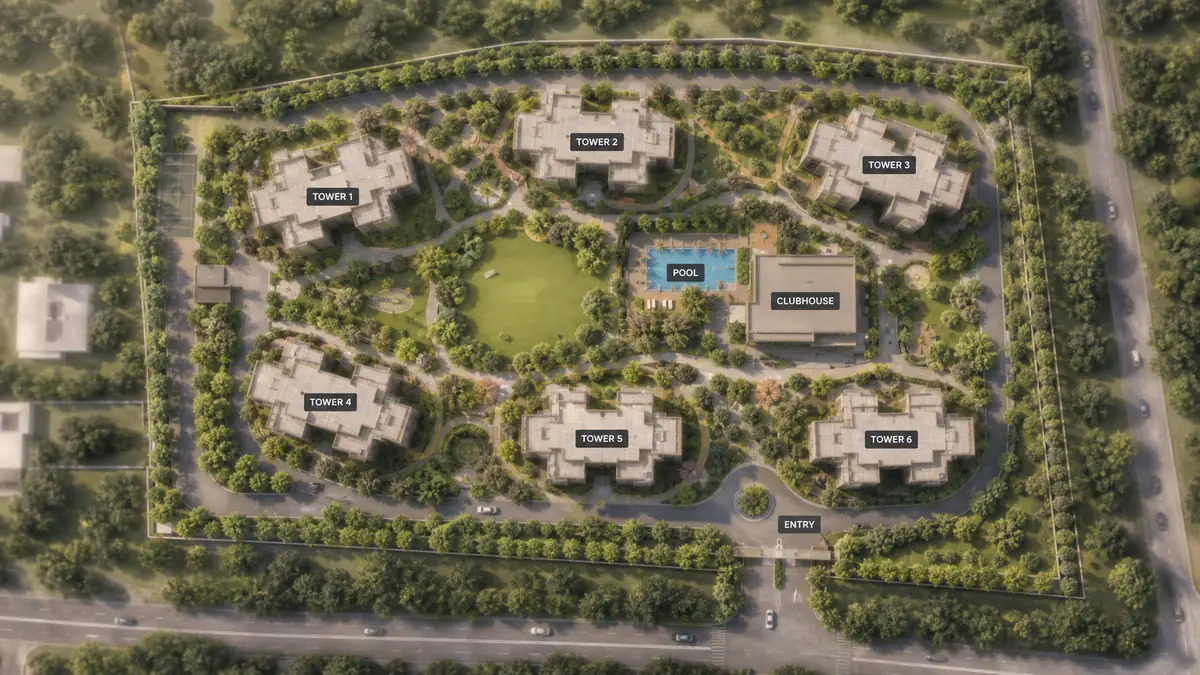
Lodha Hopefarm Whitefield master plan: the real questions
A master plan is not a decorative aerial view. For Lodha Hopefarm Whitefield, the question is whether six towers on approximately 8 to 9 acres can create a calm premium campus while handling vehicles, visitors, fire movement, services and resident amenities. For another Bengaluru planning reference, Lodha Hoskote helps keep attention on density, circulation, landscape depth, and the way residents will move through the community.
The sanctioned plan should show tower spacing, permanent entry, basement ramps, drop-offs, service routes, utility zones, amenity placement and resident movement.
| Plan element | What to inspect | Why it matters |
|---|---|---|
| Tower spacing | Distance between facing homes | Privacy and ventilation |
| Entry / exit | Resident, visitor and service routes | Daily traffic quality |
| Basement ramps | Position and noise impact | Premium experience |
| Amenity placement | Clubhouse, pool, kids areas | Capacity and convenience |
| Utility zones | STP, DG, waste, transformer | Noise, smell and view impact |
A plan of 8 to 9 acres with six towers can work well if the towers are spaced intelligently and internal movement is calm. The tower count itself is a channel figure rather than a sanctioned one, and the current brief does not repeat it. The sanctioned plan should separate resident entry, visitor movement, service access, fire driveways, basement ramps and pedestrian routes.
The master-plan question is whether the green space is usable after setbacks, ramps, service zones and fire movement. A premium campus should protect privacy, shade, walking loops and senior spaces without forcing everyone through the same crowded core.
Lodha Hopefarm Whitefield open space and landscape
The useful open-space question is whether it is accessible and shaded. A central lawn, walking loop, kids play area and senior seating have a different value from leftover setbacks.
Lodha Hopefarm Whitefield phasing and delivery
If towers are released in phases, early buyers should know what amenities arrive first and what construction continues around them.
Lodha Hopefarm Whitefield FAQ
What is Lodha Hopefarm Whitefield?
Lodha Hopefarm Whitefield is a proposed premium apartment community by Lodha Developers at Hope Farm, Whitefield. The current channel brief describes approximately 8 to 9 acres and a mix of 3 and 4 bed residences plus exclusive penthouses, each with its own private deck. It quotes an EOI rate of Rs 21,000 to Rs 22,000 per sq.ft. and publishes no unit size.
Where is Lodha Hopefarm Whitefield located?
The site is being tracked near Hope Farm Junction in Whitefield, opposite Mahindra Blossom and next to the Alembic City / Cloud Forest precinct. Buyers should confirm final survey numbers, site boundary and approach road in the official documents.
Is Lodha Hopefarm Whitefield RERA approved?
No Karnataka RERA registration exists for this project as of 19 September 2026. The K-RERA register carries seven projects promoted by Lodha Developers Limited in the state - Azur, Azur Tower D, Azur Phase 2, Haven, Haven Phase 2, Elanza and Fiorana at Beaumont Estate - and none of them is in Whitefield. Do not treat any RERA number, possession date, tower height or unit count as final until the official filing is published.
What is the expected price of Lodha Hopefarm Whitefield?
The channel brief quotes an EOI rate of Rs 21,000 to Rs 22,000 per sq.ft. That is a rate, not a ticket price: at Rs 21,000 a 2,500 sq.ft. home is Rs 5.25 crore of base price and at Rs 22,000 it is Rs 5.5 crore. The final payable cost must be checked against the official cost sheet because GST, stamp duty, registration, floor rise, parking, clubhouse charges, corpus and interiors can materially change the budget.
Which configurations are expected?
The current brief describes 3 and 4 bed residences plus exclusive penthouses, every one with a private deck and what the developer calls large, expansive carpet areas. No unit size has been published. A 2,500 sq.ft. entry circulated through channel pages under an earlier 3.5, 4 and 5 BHK framing and is unconfirmed. The official floor-plan sheet should confirm carpet area, saleable area, balcony area and parking allocation.
Who should shortlist this project?
The strongest fit is a Whitefield-linked family or long-horizon investor looking for a large premium home near the ITPL / Kadugodi / metro catchment. It is less suitable for buyers who need ready possession or full certainty before RERA publication.
Lodha Hopefarm Whitefield: Contact us for latest documents
Request the current RERA status, cost sheet, floor-plan sheet, tower release note, payment schedule and site-visit slot before you block an EOI.
Contact us